<-- style PDP --> 28 Kalmia Road, Brampton - Detached for lease for $2,000
  • new
  • for lease

28 Kalmia Road

Brampton, Ontario, L6X 5G4 - Credit Valley

$2,000

  • Neighbourhood

    Credit Valley

  • Major Intersection

    WILLIAMS PKWY & MISSISSAUGA RD

  • Listed Since: 26 day(s)

  • Last update: today

Overview

  • Property Type

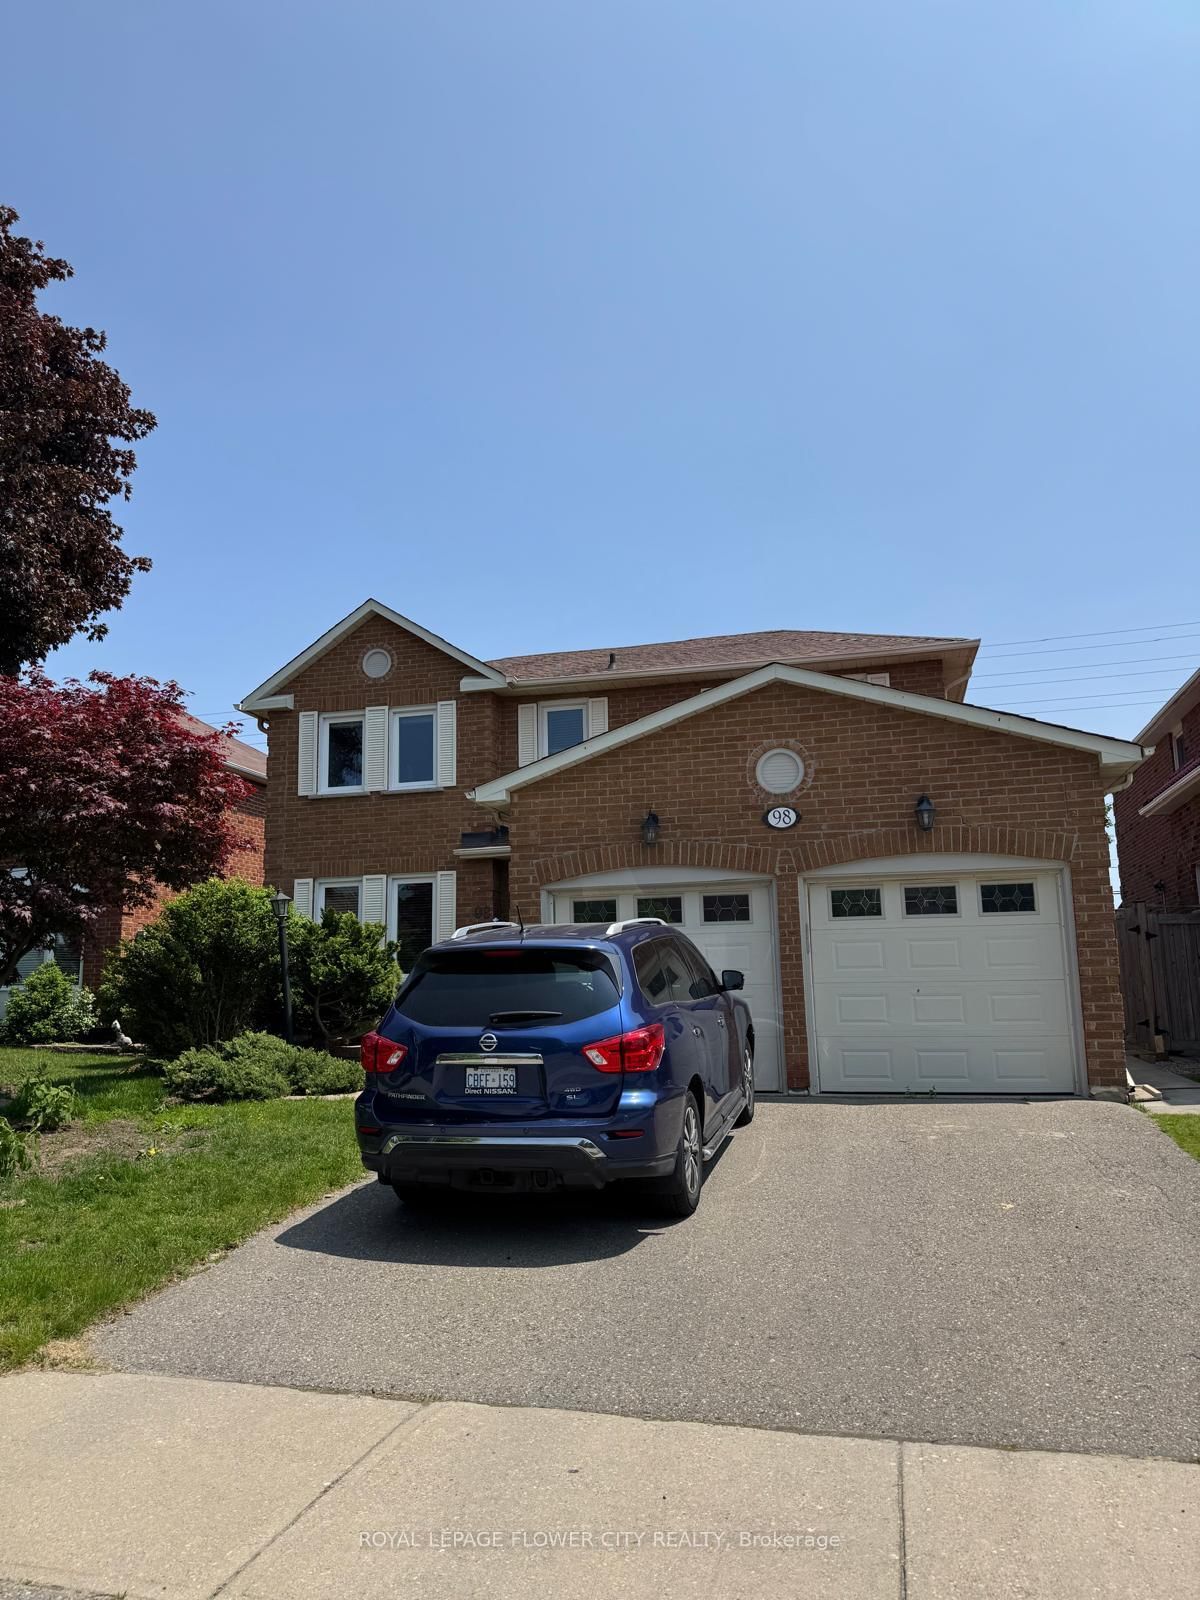
    Detached, 2-Storey

  • Bedrooms

    2

  • Bathrooms

    1

  • Basement

    Sep Entrance

  • Kitchen

    1

  • Total Parking

    1

  • Lot Size

    40.03x100.07 (Feet)

  • Taxes

    n/a

  • Type

    Freehold

Property Description

Property description for 28 Kalmia Road, Brampton

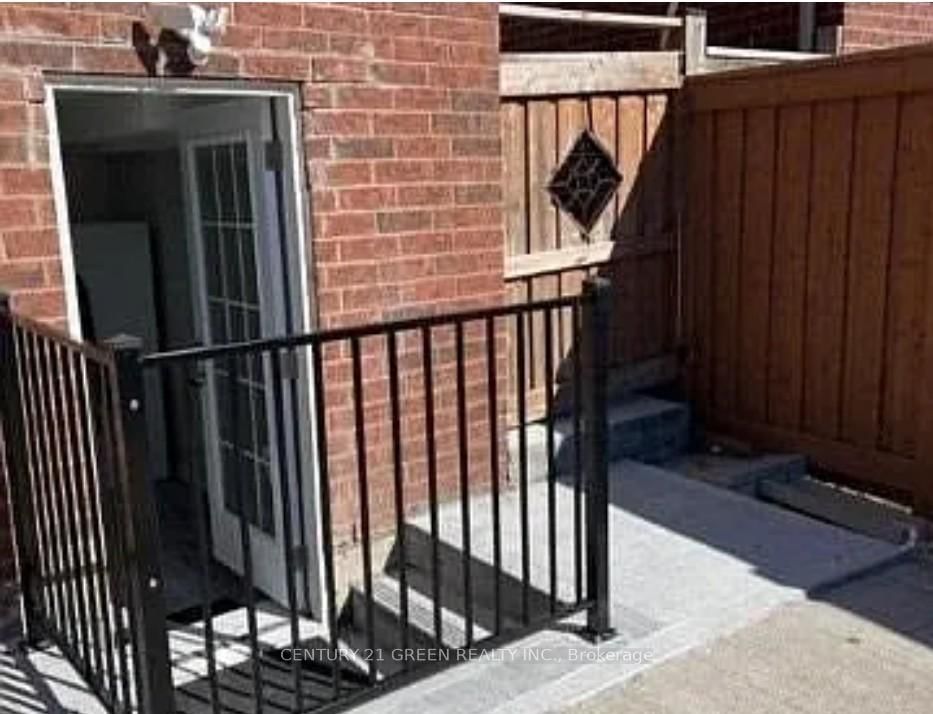
A Cozy 2-Bedroom Basement Apartment for Lease---> Welcome to your new home! This charming and spacious 2-bedroom basement apartment offers the perfect blend of comfort and convenience. Key Features:- *Generous Living Space:* The open-concept living and dining area provides ample room for relaxation and entertainment.- *Modern Kitchen:* Fully equipped with stainless steel appliances and plenty of cabinet space.- *Two Comfortable Bedrooms:* Both bedrooms are well-sized with large walk-in closets, offering plenty of storage space.- *Updated Bathroom:* A modern bathroom with sleek fixtures.- *In-Unit Laundry:* Enjoy the convenience of your own washer and dryer.- *Private Entrance:* Separate entrance ensures privacy and easy access.- *Natural Light:* Large windows throughout the basement allow for plenty of natural light.- *Parking:* One parking available and included in rent. Location: Situated in a friendly and quiet neighborhood, this basement apartment is close to schools, parks, shopping centers, and public transportation, making your daily commute and errands a breeze. Lease Details:- Rent: CAD 2000.00+ 30 % Utilities. Security Deposit: First and Last Month's Rent. Lease Term: 12 Month's Lease. Utilities: 30% Utilities. .

Listed by ROYAL KEY

  • MLS #

    W12904282

  • Sq. Ft

    3000-3500

  • Sq. Ft. Source

    MLS

  • Lot Irregularities

    n/a

  • Year Built

    6-15

  • Pool

    None

  • Drive

    n/a

  • Garage

    Attached

  • Total Parking

    1

  • Family Room

    N

  • Den

    N

  • Exterior

    Brick

  • Fireplace

    N

  • Roof

    Asphalt Shingle

  • Foundation

    Brick, Concrete

  • Elevator

    N

  • Water View

    n/a

  • Laundry Level

    n/a

  • Heat

    Forced Air

  • A/C

    Central Air

  • Water

    Municipal

  • Water Supply

    n/a

  • Sewers

    None

  • Central Vac

    N

  • Br

    3.53 x 3.04 ft Bsmt level

    W/I Closet, Window

  • 2nd Br

    3.53 x 3.04 ft Bsmt level

    W/I Closet, Window

  • Kitchen

    3.44 x 1.86 ft Bsmt level

    Stainless Steel Appl

  • Living

    4.7 x 4.17 ft Bsmt level

    Window, Open Concept

  • Foyer

    3.47 x 3.0 ft Bsmt level

    Combined W/Kitchen

  • Bathroom

    2.71 x 1.71 ft Bsmt level

    3 Pc Bath

  • MLS #

    W12904282

  • Sq. Ft

    3000-3500

  • Sq. Ft. Source

    MLS

  • Lot Irregularities

    n/a

  • Year Built

    6-15

  • Pool

    None

  • Drive

    n/a

  • Garage

    Attached

  • Total Parking

    1

  • Family Room

    N

  • Den

    N

  • Exterior

    Brick

  • Fireplace

    N

  • Roof

    Asphalt Shingle

  • Foundation

    Brick, Concrete

  • Elevator

    N

  • Water View

    n/a

  • Laundry Level

    n/a

  • Heat

    Forced Air

  • A/C

    Central Air

  • Water

    Municipal

  • Water Supply

    n/a

  • Sewers

    None

  • Central Vac

    N

  • Br

    3.53 x 3.04 ft Bsmt level

    W/I Closet, Window

  • 2nd Br

    3.53 x 3.04 ft Bsmt level

    W/I Closet, Window

  • Kitchen

    3.44 x 1.86 ft Bsmt level

    Stainless Steel Appl

  • Living

    4.7 x 4.17 ft Bsmt level

    Window, Open Concept

  • Foyer

    3.47 x 3.0 ft Bsmt level

    Combined W/Kitchen

  • Bathroom

    2.71 x 1.71 ft Bsmt level

    3 Pc Bath

Thinking of Selling?

Find Out Your Home’s Value in Today’s Market!

No Email or Signup is required to view your home estimate.

estimate your home value

Contact Manoj Kukreja

Sales Representative,
Century 21 People’s Choice Realty Inc.,
Brokerage
(647) 576 - 2100

Manoj profile avatar

Property History

Property history for 28 Kalmia Road, Brampton

This property has been sold 4 times before. Create your free account to explore sold prices, detailed property history, and more insider data.

Sign In / Register

Inventory Graph

10 9 8 7 6 5 4 3 2 1 0 3 Months of inventory SELLER'S Market BALANCED Market BUYER'S Market

Thinking of Selling?

Find Out Your Home’s Value in Today’s Market!

No Email or Signup is required to view your home estimate.

estimate your home value

Contact Manoj Kukreja

Sales Representative, Century 21 People’s Choice Realty Inc., Brokerage
(647) 576 - 2100

Manoj profile avatar

Recent Sold Listings in Credit Valley, Brampton

Popular Cities